
FEATURE ARTICLE
How to Optimize Room Layouts for Better Function, Flow, and Style
May 6, 2026
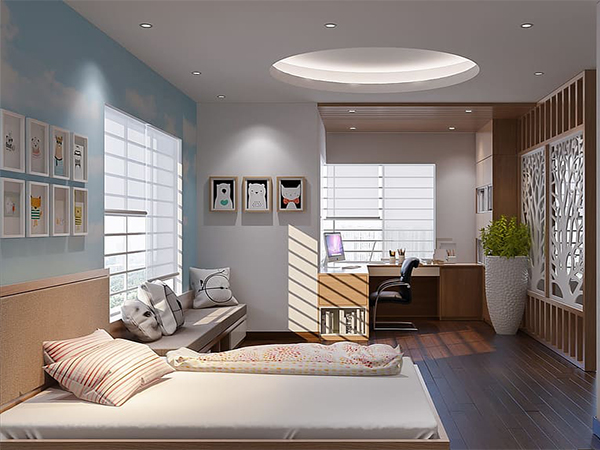
The way you arrange your living or working space plays a major role in how comfortable, productive, and efficient it feels. A well-planned room layout improves daily functionality, enhances visual appeal, and helps create a balanced environment that supports your lifestyle.
Whether you're moving into a new home or refreshing an existing space, thoughtful design choices can make even small rooms feel more open, organized, and inviting. Here’s an updated guide to optimizing room layouts with practical, modern design strategies.
Whether you're moving into a new home or refreshing an existing space, thoughtful design choices can make even small rooms feel more open, organized, and inviting. Here’s an updated guide to optimizing room layouts with practical, modern design strategies.
-
Define the Purpose of the Room
Before arranging any furniture, clearly identify how the space will be used. A room designed for relaxation will look very different from one meant for work or entertaining.
Ask yourself:- Is this a living room, home office, or multipurpose space?
- What activities will take place here most often?
-
Prioritize Traffic Flow and Accessibility
Good layout design ensures people can move through a room comfortably without obstruction. This is especially important in high-use areas like living rooms, kitchens, and entryways.
To improve flow:- Keep walkways clear and intuitive
- Avoid blocking doors, windows, or key access points
- Leave space between furniture pieces for easy movement
-
Choose Multi-Functional Furniture
With evolving home and office needs, multifunctional furniture is more valuable than ever. It helps maximize space without sacrificing comfort or style.
Examples include:- Storage ottomans
- Sofa beds for guest flexibility
- Coffee tables with shelving or drawers
- Expandable or foldable dining tables
-
Establish a Clear Focal Point
Every room benefits from a focal point that draws the eye and anchors the design. This creates structure and visual balance.
Common focal points include:- Fireplaces
- Large windows or scenic views
- Statement artwork or media units
-
Balance Scale, Proportion, and Space
Proper sizing is essential for a comfortable and visually appealing layout.
Key considerations:- Avoid oversized furniture in small rooms
- Use larger pieces or grouped seating in open spaces
- Maintain visual balance between furniture and open areas
-
Experiment with Layout Options
There’s no single “perfect” arrangement. Testing different layouts can help you discover what works best for your space.
Try:- Sketching floor plans
- Using digital room design tools
- Rearranging furniture in stages before final placement
-
Use Lighting to Shape the Space
Lighting plays a powerful role in defining mood and usability. A layered lighting approach works best.
Include:- Ambient lighting (overhead fixtures)
- Task lighting (reading lamps, desk lights)
- Accent lighting (decor highlights or wall sconces)
-
Add Finishing Touches and Smart Storage
Details bring personality and cohesion to a room. At the same time, smart storage keeps spaces functional and clutter-free.
Enhance your space with:- Plants and natural elements
- Artwork and decorative accents
- Shelving, baskets, or built-in storage solutions
- Coordinated colors, textures, and materials